Technology-Driven Detection
Underfloor Heating Leak Detection London
An underfloor system is one of the few wet installations in a building where the elimination step is almost free, and it is skipped constantly. Every loop terminates at a manifold with its own flow and return valves, which means each loop can be closed, pressurised and watched on its own without lifting anything. The output of an hour at the manifold is a loop number, and a loop number turns a room sized problem into a single traced line.
Quick answer
Every underfloor loop terminates at a manifold with its own valves, so each one can be closed, pressurised and watched separately without lifting anything. That hour turns a room sized problem into a loop number. Only then does the floor build decide whether the point is placed thermally or by draining the loop and using tracer gas.
What builds the fee on an underfloor heating survey
| Stage of the survey | What sets the fee | What lengthens it |
|---|---|---|
| Loop by loop testing at the manifold | Number of manifolds and loops to pressurise and watch in turn | Manifolds boxed in behind finished joinery |
| Checking the fill, vessel and relief valve side | Whether the loss persists with every loop closed | Appliance side faults that present as a floor problem |
| Reading the floor build and tracing the route | Screed type and depth, insulation layer and final covering | No as built loop layout, so the route must be traced first |
| Locating within the failed loop | Whether thermal carries through the build or the loop must be drained | Deep or structural screed that flattens the thermal signal |
| Specifying the opening and the no cut zones | What the covering is and what reinstating it involves | Adjacent loops close to the point, which narrow the safe opening |
We do not publish a price list, because the figure is built from the property rather than picked from a menu. The detection fee is confirmed in writing before an engineer travels, and repair is quoted separately once there is a located point to quote against.
It is also worth being honest about where these systems actually fail. Continuous pipe laid in a loop has no joints along its length by design, so a mid loop breach is usually mechanical: a screw through the pipe during a later floor covering job, a fixing driven for a kitchen unit, damage during the original pour. The more common culprits sit at the manifold itself, in the actuators and unions, or on the fill and expansion side where a vessel or relief valve loses water where nobody is looking.
The reason the written record matters here more than on most jobs is the floor covering. Stone, engineered timber and poured resin cost real money to take up and put back, and the person who signs that off is usually a freeholder or a managing agent who was never in the room. A report that names the loop, dimensions the point from two walls, states what the covering is and specifies the size of opening required is what makes that authorisation a decision rather than a leap.
The survey fee reflects how much elimination the installation needs: the number of manifolds and loops to test one at a time, the floor construction, the covering that sits over the pipe, and whether the system can be drained so that gas becomes available as a second method. It is agreed in writing before an engineer travels and covers detection and the written record. Lifting, repair and reinstatement are quoted separately, because bundling them creates an incentive to open more floor than the finding justifies.
What you get
- Acoustic Correlation: Deploys sensitive sensors to triangulate the sound of a pressurised leak within a screed or concrete subfloor, ideal for most modern UFH installations.
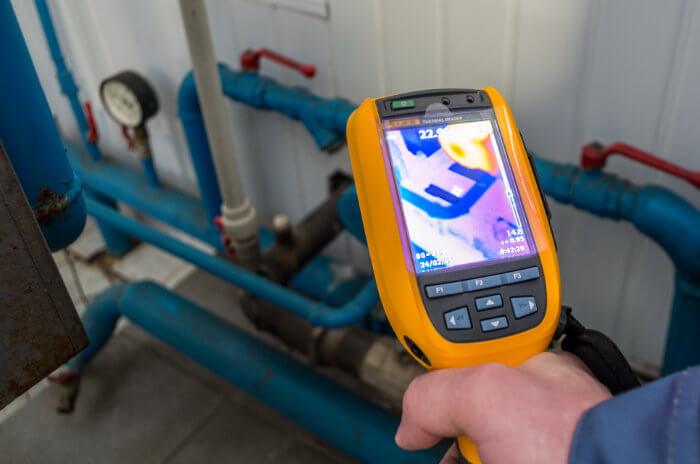
- Thermal Imaging Cameras: Maps surface temperature differentials to visualise wet patches and leak paths under floor coverings, effective for suspended timber floors and post-repair verification.
- Tracer Gas Detection (Hydrogen/Nitrogen Mix): Injects an inert, detectable gas into drained pipework; using sniffer probes, we locate the precise exit point through minor floor joints or skirting, crucial for complex layouts.
- Moisture Mapping: Uses non-invasive probes to chart conductivity changes in floor materials, defining the full extent of water migration from a leak in absorbent substrates.
- System Pressure Analysis: Digital gauges monitor pressure decay rates to confirm an active leak and help isolate the affected circuit before physical investigation begins.
- Detailed Reporting: Provides a technical dossier including method rationale, leak coordinates, moisture maps, and recommended repair access points for your contractor.
How it works
A method, not a guess
01
Work the manifold before anything is lifted
All loops are closed, then each is opened, brought to test pressure and watched in turn with the decay rate recorded. The fill loop, expansion vessel and relief valve discharge are checked in the same pass, because a system losing pressure with every loop isolated is not losing it through the floor at all.
02
Read the floor build before choosing an instrument
Screed type and depth, whether the pipe is clipped to insulation or cast into the slab, the insulation layer, and the final covering. A pipe in a thin liquid screed under tile is a thermal problem. The same pipe deep in a structural slab under insulation and floating timber is a tracer gas problem, and guessing between them is what produces second visits.
03
Trace the route, then locate within the failed loop
The loop is driven alone so that any thermal pattern belongs to it and nothing else, and the pipe route is traced and recorded first so an anomaly can be attributed to a run rather than to a warm spot. Where screed depth flattens the thermal signal, the loop is drained and tracer gas is introduced, with the peak required to reproduce after ventilation before it counts.
04
Specify the opening rather than the room
The point is marked and dimensioned from two fixed walls, the covering and substrate are named, adjacent loops are marked as no cut zones so the repair does not create a second fault, and the expected reinstatement scope is stated. Photographs are keyed to the marks so the record still works after the furniture moves.
Before you book anyone
Six things to settle before anyone lifts an underfloor heating floor
01
Insist the manifold is worked before the floor is
This is the single highest value hour available on an underfloor job and it is skipped constantly. Every loop terminates at a manifold with its own flow and return valves, so each loop can be closed, brought to test pressure and watched on its own without disturbing a single tile. The output is a loop number, which reduces a room sized problem to a traced line. Any proposal that begins with lifting, before that testing has been done and recorded, is proposing to skip the free part of the diagnosis and go straight to the expensive one.
02
Make them prove the loss is in the floor at all
A sealed system loses pressure for several reasons and most of them are not buried. A waterlogged expansion vessel absorbs pressure with no water leaving the system. A pressure relief valve discharging to an outside pipe loses water where nobody is watching. An automatic air vent weeps intermittently into an airing cupboard. All three produce exactly the symptom that gets described as an underfloor leak. The test is whether the system still falls with every loop closed, and it costs nothing but the time to do it properly.
03
Know where these systems actually fail before you accept a theory
Continuous loop pipe has no joints along its buried length by design, which makes a genuine mid loop breach relatively uncommon and usually mechanical: a screw driven for a later floor covering, a fixing for a kitchen or wardrobe installed after the pour, damage during the original build. The manifold itself, its actuators and unions, and the fill and expansion side all fail more often. This matters because it tells you which questions to ask about the property's history, and the answers frequently point at a date rather than at a location.
04
Ask which method suits your floor build, and make them ask about it
Thermal imaging works well through a thin liquid screed under tile and much less well through a structural slab with insulation and a floating timber floor above it, where the signal flattens into the surrounding mass. Tracer gas reaches what thermal cannot but requires the loop to be drained and taken out of service, and needs migration time through whatever sits above the pipe. A firm that has not asked about screed type, depth, insulation and final covering before quoting has not yet decided how it intends to do the work.
05
Get the expected size of opening stated in advance
The most common surprise on these jobs is not where the leak is, it is how large the hole has to be. The opening is governed by the repair rather than the mark: a press or compression fitting needs working room for a tool around the pipe, and a section replacement needs enough exposed length to make two sound joints. So a point accurate to a few centimetres does not produce an opening of a few centimetres. Get the expected size, the covering and the reinstatement scope written down before the work is authorised rather than discovered on the day.
06
Ask for the adjacent loops to be marked as no cut zones
Loops run close together and a repair opening cut without knowing where the neighbouring runs sit is a good way to turn one fault into two. Tracing and recording the route before anything is opened is a short piece of work that prevents an expensive one. The same drawing tells whoever reinstates the floor where they can and cannot fix a batten or drive a fastener, which is the point at which many of these systems acquired their original damage in the first place.
Compare like for like
The manifold answers the question before the floor does
Underfloor systems are unusual in that the elimination step is almost free and is skipped constantly. Every loop can be closed and watched independently at the manifold. What follows compares a visit that goes straight to the floor, a firm pricing the lift, and the sequence used here.
| What to check | A visit that starts by scanning | A firm that finds and opens on one price | London Leak Detection 247 |
|---|---|---|---|
| Loop isolation at the manifold | Bypassed. The floor is scanned as a single surface and the result is an area rather than a circuit. | Bypassed, because a loop number narrows the job and a narrow job is a smaller lift. | All loops closed, then each opened, pressurised and watched in turn with the decay rate written down. The output of that hour is a loop number. |
| Checking the fill and expansion side | Rarely considered, so a vessel or relief valve fault turns into a floor investigation. | Rarely considered, for reasons that are not technical. | Checked in the same pass. A system losing pressure with every loop closed is not losing it through the floor, and that finding stops the job before any covering is threatened. |
| Where the pipe actually fails | Assumed to be a random point in the screed. | Assumed to be wherever the proposed opening is. | Treated as a question. Continuous loop pipe has no joints along its length by design, so a mid loop breach is usually mechanical damage from later fit out work, while the manifold, actuators and unions fail far more often. |
| Choosing the locating method | Thermal, always, regardless of screed depth or covering. | Whatever justifies the lift quickest. | Decided by the floor build. Thin liquid screed under tile is a thermal problem. A structural slab under insulation and a floating floor is a drain and tracer gas problem, and guessing between the two is what produces second visits. |
| Size of the opening | Undefined, which in practice means the room. | Defined generously, in the contractor's favour. | Specified. The point is dimensioned from two walls, adjacent loops are marked as no cut zones, and the expected opening is sized to the fitting the repair needs rather than to the pipe. |
| What the freeholder or agent is given | A verbal conclusion and a suggestion to lift the floor. | A quotation for lifting the floor. | A loop number, a dimensioned point, the covering and substrate named, the expected reinstatement scope, and photographs keyed to the marks, so authorising the work is a decision rather than a leap. |
Recurring questions
The arguments that come up again and again
Underfloor heating faults generate a distinctive kind of anxiety in public discussion, because the thing at risk is usually an expensive floor rather than the pipe underneath it. The recurring themes are consistent and several of them are avoidable before anyone is instructed.
Owners told the entire floor will have to come up
This is the most frequently reported quotation and it is also the one most often withdrawn once somebody tests properly. Our take: it is usually a statement about the diagnosis rather than about the pipe. If the failing loop has not been identified at the manifold and the route has not been traced, then a whole floor genuinely is the only way to find the fault, which is why that quotation and that omission tend to travel together. Identify the loop first and the same job becomes an opening.
Systems that keep needing topping up over a long period
Threads describing a slow, tolerable pressure drop repeated over months are common, and the advice given is usually to keep topping up until it gets worse. Our take: repeated topping up on a sealed system is not a neutral act, because it introduces fresh oxygenated water each time and accelerates corrosion inside a system designed to hold the same water indefinitely. The loss is worth testing early for reasons beyond the leak itself, and the manifold test that would establish it is inexpensive.
The temptation of a bottle of leak sealer
It appears in almost every long underfloor thread, usually alongside someone reporting it worked and someone reporting it did not. Our take: it can seal a very small breach and it can also coat the inside of a system, mask a fault that later reappears and make subsequent diagnosis considerably harder because the pressure behaviour no longer reflects the pipe. Before anything goes in, the position of the system manufacturer and anyone holding a warranty on the installation is worth having in writing. We do not add it during a survey, because a survey that changes what it is measuring is not a survey.
Disagreement about whether damage happened during a later refit
A recurring pattern involves a system that worked for years and began losing pressure shortly after a kitchen, a wardrobe or a new floor covering went in. Our take: that sequence is genuinely diagnostic and worth recording rather than treating as coincidence. A mid loop puncture is usually mechanical, and the date a fixing was driven is often more informative than any amount of scanning. Where the property is let or managed, the dates of fit out works belong in the survey brief.
Leaseholders and landlords stuck on who authorises the lift
In managed buildings the delay is frequently not technical. Nobody wants to be the person who authorised taking up a stone or engineered floor on the strength of a verbal opinion. Our take: this is exactly the problem a specification solves. A named loop, a point dimensioned from two walls, the covering identified, the expected opening size stated and photographs keyed to the marks turn the authorisation into a decision somebody can defend rather than a leap they have to take on trust.
Questions
Asked before every booking
Can the manifold really tell you which loop is leaking?
Yes, and it is the cheapest hour of the whole job. Closing every loop and then pressurising them one at a time turns a vague pressure complaint into a specific circuit with a measured decay rate. It also catches the cases where no loop fails at all, which points the investigation at the vessel, the relief valve or the fill arrangement instead of the floor. Any proposal to start lifting before that test has been run is proposing to skip the free part.
Does finding the leak mean taking the whole floor up?
It should mean the opposite. The purpose of locating to a point is to make the opening small enough to be a repair rather than a refit. What actually sets the size is not the accuracy of the mark but the work the repair needs: a compression or press fitting requires room for a tool around it, so the opening is sized to the fitting, not to the pipe. We state that expected size in the report rather than leaving a builder to decide it on the day.
How do I know the underfloor system is the thing that is leaking?
Pressure behaviour with the loops isolated is the test, not the symptoms. A system that holds pressure with all loops closed but falls when one is opened has a loop fault. A system that falls with everything closed has a fault on the appliance or fill side. A system that holds throughout while damp continues to appear is telling you the water is coming from somewhere else entirely, which is a result worth having and is written up with the same detail as a positive one.
What about sealant additives poured into the system?
They can stop a very small breach and they can also coat the inside of a system, mask a fault that then reappears, and make a later diagnosis considerably harder because the pressure behaviour no longer reflects the pipe. Before anything is added, the position of the system manufacturer and of anyone holding a warranty on the installation is worth establishing in writing. We do not add sealant during a survey, because a survey that changes the thing it is measuring is not a survey.
What do you need from the managing agent or landlord beforehand?
The as built loop layout and commissioning sheet if they exist, because they turn a trace into a confirmation. Failing that, the manifold location, the age of the installation, the floor covering, any record of previous pressure top ups and the dates of any subsequent fit out work, since a kitchen or a wardrobe installed after the pour is the most common source of a mid loop puncture. Access to the manifold cupboard is the one thing the survey cannot proceed without.
How much does underfloor heating leak detection cost?
We do not publish a rate, because the work scales with the installation rather than with the room: how many manifolds and loops have to be pressurised and watched individually, what the screed and covering are, and whether the system can be drained so tracer gas becomes available as a second method. As a market reference, Checkatrade's published UK figures put leak detection at an average of £162, a typical range of £115 to £234 and a full spread of £80 to £1,600, with hourly diagnostic rates of £95 to £145. Our survey fee is agreed in writing before an engineer travels, and lifting, repair and reinstatement are quoted separately.
Can an underfloor leak be repaired without taking up the whole floor?
In most cases yes, and that is the entire purpose of identifying the loop and tracing the route first. What determines the size of the opening is the work the repair needs rather than the precision of the mark, so expect an opening sized to give a tool working room around the pipe rather than one the size of the pipe. Where the covering is stone, resin or engineered timber, the reinstatement is usually the larger part of the cost, which is why spending longer on the trace is the cheaper decision.
How do I know the underfloor system is what is leaking?
Pressure behaviour with the loops isolated, not the symptoms. A system that holds with all loops closed but falls when one is opened has a loop fault. A system that falls with everything closed has a fault on the appliance or fill side. A system that holds throughout while damp continues to appear is telling you the water is coming from somewhere else entirely, and that is a result worth having, written up with the same care as a positive one.
How long does the survey take?
The manifold testing is usually a matter of hours and frequently answers the question on its own. Locating within the failed loop takes longer, particularly where the screed is deep enough that thermal will not carry and the loop has to be drained for tracer gas, which adds draining time and migration time to the visit. A single zone flat and a multi manifold house are different jobs and get scoped differently.
Will you need to drain the system?
Only if the method requires it. Thermal work needs the opposite, a loop driven deliberately so it is warmer than its surroundings. Tracer gas needs the loop drained and taken out of service. Which one applies is decided by the floor build, which is why we ask about screed depth, insulation and covering before attending rather than discovering them on arrival.
What should we send before the visit?
The as built loop layout and commissioning sheet if they exist, because they turn a trace into a confirmation. Otherwise the manifold location, the age of the installation, the floor covering and substrate, any record of previous pressure top ups, and the dates of any fit out work carried out after the floor went down. Access to the manifold cupboard is the one thing the survey cannot proceed without.
London-wide
Covering all 33 boroughs
Related services
Thermal Imaging
Infrared imaging maps temperature difference, not water, so it is read alongside moisture meter readings before any London floor is opened up.
Learn moreTracer Gas
Hydrogen and nitrogen tracer gas reaches what sound cannot: screeded UFH loops, buried supply runs and low-pressure pipework in London buildings.
Learn moreHeating Leaks
Pressure loss is diagnosed system by system: thermal imaging over flow and return runs, then tracer gas on the circuit that will not hold pressure.
Learn moreWater going somewhere it shouldn’t?
Tell us the symptoms and your postcode. We’ll confirm the visit, the fixed detection fee and the arrival window before you commit to anything.
Book a detection visit