Precision Leak Diagnostics
Commercial Leak Detection London
In a building with more than one occupier the question is rarely only where the water is coming from. It is whose pipe it is, which is a different question with a different answer, and a survey that only answers the first leaves the person who commissioned it exactly where they started. Demised pipework, communal risers, landlord plant and tenant fit out all sit in the same ceiling void, and the boundary between them is set by the lease rather than by the plumbing.
Quick answer
In a building with more than one occupier the question is not only where the water came from but whose pipe it was, and the two have different answers. The survey maps every wet system, including condensate and roof drainage, establishes which side of each demise boundary it crosses, and is planned around the isolation windows the building can actually give.
What builds the fee on a commercial survey
| Stage of the survey | What sets the fee | What lengthens it |
|---|---|---|
| Mapping every wet system and its plant | How many separate systems exist, including condensate and drainage | Missing or superseded services drawings |
| Establishing demise boundaries against each route | Number of demises the systems cross | Fit out works that moved services after the demise plans were drawn |
| Agreeing isolation windows and notice | What may be shut down, for how long and on whose authority | Systems that cannot be interrupted, forcing measurement instead |
| Decay testing by system, then by riser and floor | Number of sectional valves and sub meters available to narrow with | Out of hours attendance needed for a building at rest |
| Reporting by ownership as well as position | How the record will be used and by whom | Demises that could not be accessed and must be listed as untested |
We do not publish a price list, because the figure is built from the property rather than picked from a menu. The detection fee is confirmed in writing before an engineer travels, and repair is quoted separately once there is a located point to quote against.
A commercial building also constrains how the work can be done. Systems are live, tenants are trading, and the isolations that make elimination possible cannot simply be performed on the day. So the survey gets planned around what may be shut, when, and with whose agreement, and a survey plan that ignores that produces a return visit at somebody's cost.
The output that matters to a freeholder, an asset manager or a managing agent is therefore a record organised by ownership as well as by location. The point, the system it belongs to, which side of the demise it falls on, what was isolated and held, and what could not be reached at all. That is the document that survives a service charge query or a conversation with a tenant's solicitor, and it is a different document from a photograph of a wet ceiling.
The figure is built from how much of the building has to be eliminated rather than from its floor area: the number of separate wet systems in play, how many isolation windows are available and when, the number of demises involved, whether attendance has to be out of hours, and how far the written record needs to go for the use it is being put to. It is confirmed in writing before mobilisation. Detection is quoted separately from any opening up or repair, so the scope of works is set by the finding rather than by the contractor holding both.
What you get
- Acoustic Correlation: Pinpoints pipe breaches in pressurised systems within concrete slabs or behind walls via precise sound-wave analysis.
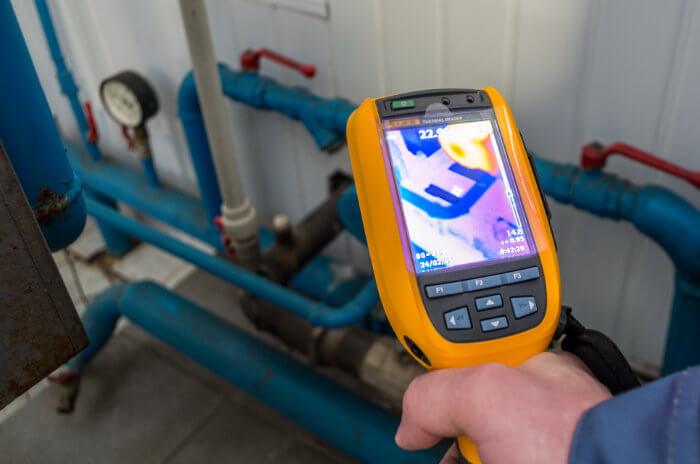
- Thermal Imaging Cameras: Maps temperature differentials to reveal moisture paths in underfloor heating systems or large, insulated roof spaces.
- Tracer Gas Detection: Introduces inert, non-toxic gas to locate elusive leaks in complex pipe networks or under-slab drainage with zero residue.
- Moisture Mapping: Uses non-invasive sensors to quantify and visualise damp spread in plaster, screed, or timber, informing drying protocols.
- Technical Reporting: Provides detailed diagnostic reports with thermal images, moisture maps, and schematics for insurance or landlord records.
- Minimal Disruption: Our precision approach targets repairs, preserving finishes and minimising business interruption in tenanted spaces.
How it works
A method, not a guess
01
Map every wet system and establish who holds each one
Heating, chilled water, domestic hot and cold, sprinkler and dry riser provision, air conditioning condensate, roof and terrace drainage. Each is listed with its plant location, its route through the building and the demise boundaries it crosses, because condensate and roof drainage produce water damage that looks identical to a plumbing failure and is nobody's plumbing.
02
Agree the isolation windows before mobilising
Which systems may be shut down, for how long, on whose authority and with what notice to occupiers. Where a system cannot be taken out of service at all, that becomes a stated limitation of the survey rather than a gap discovered on site. Out of hours attendance is arranged where a meaningful decay test needs a building that is not drawing water.
03
Eliminate by system, then by riser and floor
Each system is pressure decay tested separately and the rate recorded. Sectional valves and any sub metering are used to narrow the loss to a riser, a floor or a demise, with readings taken over a closed period so consumption does not contaminate the result. Only once the loss is attributed to a defined section does an instrument go anywhere near a finish.
04
Report by ownership, not only by position
Each finding is stated against the system it belongs to and the side of the demise it falls on, with the marked point dimensioned, the method behind the conclusion named, and an explicit schedule of what was not tested and why. Areas that could not be accessed are listed by name rather than omitted, because an omission reads as a clearance.
Before you book anyone
Six things a managing agent should settle before commissioning a commercial survey
01
Decide what question the survey is being asked to answer
In a multi let building there are two questions and they have different answers. Where did the water come from, and whose pipe was it. A survey scoped only to the first leaves the person who commissioned it exactly where they started, because the decision they have to make concerns demise boundaries, service charge and tenants rather than plumbing. Say at the outset that the report needs to state findings against the demise, and the survey gets planned differently: boundaries get mapped against routes before anybody starts testing.
02
List every wet system in the building, not just the plumbing
Heating, chilled water, domestic hot and cold, sprinkler provision, air conditioning condensate, and roof and terrace drainage. The last three are responsible for a large share of commercial water damage and none of them look any different from a plumbing failure when viewed from the underside of a ceiling. A survey that tested only the pressurised systems has not eliminated them, and a report that does not mention them has left the most likely answers unexamined in several common building types.
03
Establish what can be isolated, when, and on whose authority
This is the constraint that most often turns one visit into two. Meaningful elimination needs circuits at rest, which in an occupied building means an agreed window, a notice period and somebody with the authority to say yes. Sorting that out before mobilisation is administration. Discovering it on site is a wasted day. Where a system genuinely cannot be interrupted at all, that should be recorded as a stated limit of the survey from the beginning rather than appearing later as an unexplained gap.
04
Find out what metering the building already has
Sub meters are frequently the cheapest evidence available and are routinely ignored. Readings taken at the start and end of a closed period, with consumption known to be at or near nil, apportion a loss to a section without anybody entering a demise, and they produce a rate of loss, which tells you what kind of failure to look for. A drip and a split behave very differently over an eight hour closed period, and knowing which you have changes both the method and the urgency.
05
Insist that inaccessible areas are listed rather than omitted
This is the single most consequential reporting habit in commercial work. An untested demise that goes unmentioned will be read by the next person as one that passed, and that misreading tends to surface at exactly the wrong moment. Any area that could not be reached, and the reason, belongs in the document by name. It also protects the commissioning party, because it converts a gap in the evidence into a documented decision about access rather than an apparent clearance.
06
Keep the opinion on liability out of the technical report
Liability follows the lease and the demise plan, and a report that offers a view on it is mixing a document that should be purely factual with one that is properly a legal matter. What is genuinely useful to a freeholder, an asset manager or a solicitor is the factual basis: which system the water came from, where the point sits in relation to a boundary, how each conclusion was reached and what remains untested. A technical report that stays technical is considerably harder to attack.
Compare like for like
In a multi let building, where is only half the question
A commercial survey that answers only where the water came from leaves the person who commissioned it exactly where they started, because the decision they have to make is about demise boundaries, service charge and tenants. Here is how a scan first visit, a works led firm and the approach here differ on the parts that matter to a freeholder or a managing agent.
| What to check | A visit that starts by scanning | A firm that finds and opens on one price | London Leak Detection 247 |
|---|---|---|---|
| Which systems are considered | The pressurised plumbing, and nothing else. | Whichever one supports a scope of works. | All of them. Heating, chilled water, domestic hot and cold, sprinkler provision, air conditioning condensate and roof and terrace drainage, because the last two deliver water into a ceiling void in a way that reads identically to a pipe failure from underneath. |
| Demise boundaries | Not mapped, so the report cannot say whose pipe it was. | Not mapped, because the answer does not change the works. | Mapped against every route before the survey starts, so each finding can be stated as a position and as a side of a boundary. That second part is what a managing agent actually needs. |
| Working around a live building | Turns up and does what is possible on the day. | Works around the trade rather than around the diagnosis. | Isolation windows are agreed in advance: what may be shut, for how long, on whose authority and with what notice. Where a system cannot be interrupted at all, that becomes a stated limit of the survey rather than a gap discovered later. |
| Use of metering | Ignored. | Ignored. | Used where it exists. Readings at the start and end of a closed period with consumption near nil apportion a loss to a section without entering a demise, and give a rate that says what kind of failure to look for. |
| Areas that could not be reached | Omitted, which reads as a clearance. | Omitted. | Listed by name with the reason, because an untested demise that is not mentioned will be treated by the next reader as one that passed. |
| Opinion on liability | Offered freely and worth nothing. | Offered in whichever direction supports the instruction. | Not offered. Liability follows the lease and the demise plan. We supply the facts each conclusion rests on and leave the apportionment to the people whose documents govern it, which is considerably more useful to a solicitor than a view from the person holding the instruments. |
Recurring questions
The arguments that come up again and again
Discussion among leaseholders, landlords and building managers about commercial and multi let leaks is dominated by delay and by ambiguity over responsibility. The technical questions are rarely the hard part, and the recurring patterns say a good deal about what a report needs to contain.
Investigations that stalled between a tenant, an agent and a freeholder
The most commonly described scenario is not a difficult leak but a stationary one, where each party is waiting for somebody else to instruct. Our take: the deadlock is usually evidential rather than procedural. Nobody will commit funds on a description. A survey that states which system failed, on which side of the demise, with the method behind each conclusion named, gives whoever is chairing the argument something to act on, and a negative finding that clears one party is often the most valuable output of all.
Disputes over communal risers versus demised pipework
This boundary generates more argument than any other in managed buildings, partly because the physical pipe gives no indication of which side of a legal line it sits on. Our take: the mapping has to be done against the demise plan before testing starts rather than inferred afterwards, and the report should state findings in those terms. We describe positions against fixed features of the building and leave the apportionment to the people holding the lease, which is the division of labour that actually holds up later.
Water damage that turned out not to be plumbing at all
Condensate trays, blocked roof outlets, ponding terraces, failed movement joints and window head details come up regularly in these discussions, usually after a plumbing investigation has drawn a blank. Our take: these should be eliminated early rather than arrived at by exhaustion. Each has its own signature in timing and in water quality, and the timing signature in particular is often decisive: water that appears only during or shortly after rainfall, or only when cooling is running, is not telling you about a pressurised system.
Open ended investigations that grew without a visible endpoint
Complaints about escalating commercial leak work almost always describe an arrangement where the scope was never defined and the party investigating was also the party carrying out remedial work. Our take: separating detection from opening up removes the incentive that makes that pattern possible, and agreeing beforehand what a completed survey looks like removes the ambiguity that makes it hard to challenge.
Metered buildings discovering substantial hidden losses
A frequent theme is a loss that ran for a long period before anybody noticed, usually found through a bill rather than through damage. Our take: most water retailers operate some form of leak allowance scheme with their own evidence requirements and time limits, so the useful first step is asking yours what they need and by when rather than assuming. The evidence they ask for is usually of a kind a properly written survey produces anyway: what failed, where, when it was found and what was done.
Questions
Asked before every booking
How can you test anything without shutting the building down?
By shutting systems rather than buildings, and by choosing when. Most meaningful elimination needs a circuit at rest rather than a site at rest, so a single riser or a single floor plate taken out of service for a defined window is usually enough. Where a system genuinely cannot be interrupted, the alternative is measurement over a closed period, using sub meters and overnight readings when consumption is at its lowest. What we will not do is claim a decay result taken while the system was in use.
The water might not be plumbing at all. Do you cover that?
It is one of the first things eliminated, because in commercial buildings it is a frequent answer. Air conditioning condensate trays and their drains, blocked or ponding roof outlets, terrace and balcony drainage, failed movement joints and window head details all deliver water into a ceiling void in ways that read as a pipe failure from underneath. Each has its own signature in timing and in water quality, and a survey that tested only the pressurised systems has not eliminated them.
Who is responsible for paying for the repair?
That is set by the lease and the demise plan, not by us, and we are careful to keep the two apart. What we supply is the factual basis a decision can be made on: which system the water came from, where it sits in relation to the demise boundary, and how each of those conclusions was reached. Handing that to a managing agent or a solicitor is considerably more useful than an opinion on liability from the person holding the instruments.
Can sub metering be used as part of the investigation?
Where it exists, yes, and it is often the cheapest evidence in the building. Readings taken at the start and end of a closed period, with consumption known to be nil or near nil, apportion a loss to a section without anybody entering a demise. It also produces a rate, which sets expectations about what kind of failure is being looked for: a drip and a split behave very differently on a meter over eight hours.
What do you need from the managing agent before attending?
Demise plans, any services drawings however out of date, the location of plant and sectional valves, sub meter positions, the authority and notice period for isolating each system, and access arrangements for the demises involved rather than only the one complaining. Also any previous reports. We will say in advance which parts of the building we need to reach for the finding to be defensible, so that an access gap is a decision taken beforehand rather than a limitation discovered afterwards.
How much does a commercial leak survey cost?
The figure is built from how much of the building has to be eliminated rather than from its floor area: how many separate wet systems are in play, how many isolation windows are available and when, how many demises are involved, whether attendance has to be out of hours and how far the written record needs to go. As a market reference for the domestic end of the market, Checkatrade's published UK figures put leak detection at an average of £162, a typical range of £115 to £234 and a full spread of £80 to £1,600, with hourly diagnostic rates of £95 to £145. Commercial work sits outside that range for the reasons above. Detection is quoted separately from any opening up or repair.
Can you work without shutting the building down?
In almost all cases, because what needs to be at rest is a circuit rather than a site. A single riser or floor plate taken out of service for a defined window is usually enough to produce a meaningful decay result. Where a system cannot be interrupted at all, the alternative is measurement over a closed period using sub meters and overnight readings when consumption is lowest. What we will not do is present a decay result taken while the system was in use as if it meant something.
Who is responsible for a leak in a multi let building?
The lease and the demise plan decide that, not the survey. What we supply is the factual basis a decision can rest on: which system the water came from, where the point sits in relation to the demise boundary, and how each conclusion was reached. Handing that to a managing agent or a solicitor is considerably more useful than an opinion on liability from the party holding the instruments, and it is a good deal harder to dispute.
How long does a commercial survey take?
It is governed by access and isolation rather than by size. A building where systems can be shut in sequence during a single agreed window can be eliminated quickly. One where each isolation needs separate notice to separate tenants takes as long as the notice periods. Out of hours attendance is often the shorter route overall, because a building at rest gives cleaner results in fewer visits.
Do you need drawings before attending?
They help considerably and their absence is not a blocker. Useful material includes demise plans, any services drawings however out of date, plant and sectional valve locations, sub meter positions, the authority and notice period for isolating each system, and previous reports. Where drawings do not exist the routes are established on site, which is slower and is scoped accordingly rather than absorbed silently.
What does the report look like?
Organised by system and by ownership rather than only by position. Each finding states the system it belongs to, the side of the demise it falls on, the marked point dimensioned from fixed features, the method behind the conclusion and the corroboration for it. Alongside that, the decay rates recorded, any metering evidence used, and an explicit schedule of what was not tested and why, with inaccessible demises listed by name.
London-wide
Covering all 33 boroughs
Related services
Trace & Access
Trace and access done in a defined order, least invasive first, so the access that follows is one opening in the right place instead of several.
Learn moreUnderground Leaks
Correlators and ground microphones fix a buried supply leak to a single point beneath London gardens, drives and slabs, before anything is excavated.
Learn moreLeak Detection
The method follows the building, not the price list: acoustic correlation on mains, thermal on heating runs, tracer gas where neither will reach.
Learn moreWater going somewhere it shouldn’t?
Tell us the symptoms and your postcode. We’ll confirm the visit, the fixed detection fee and the arrival window before you commit to anything.
Book a detection visit