How to Find a Flat Roof Leak: Flood Testing, Thermal Survey and Why the Stain Lies
The single most expensive assumption in flat roof work is that the defect sits directly above the stain. It usually does not, and the methods that find it properly each have conditions that have to be met before they tell you anything.
Why a flat roof leak rarely appears above its entry point
Water entering a flat roof does not fall straight down. It enters the build up, meets the first layer that will not let it through, and then travels sideways along that layer until it finds a route down. On a warm deck roof that layer is often the vapour control layer sitting below the insulation; on a cold deck it is the deck itself. Either way the water can move several metres horizontally before it appears, and it will appear at the first downward opportunity rather than at the nearest one.
Those downward opportunities are almost always penetrations: a downlight, a joint between deck boards, a service pipe, a fixing, the head of a partition. That is why a stain so often shows up beside a light fitting or at the junction of a ceiling and a wall. The ceiling is reporting the location of a hole in the ceiling, not the location of a hole in the roof.
Three further effects push the two points further apart. Falls send water towards the outlets, so a defect in the middle of a bay drains towards a corner. Deflection under load means the low point of a roof in service is not always the low point on the drawing. And insulation boards laid in a staggered bond create channels along their joints that behave like small gutters. The practical consequence is simple: on a flat roof, the position of the internal stain is evidence of where water leaves the structure and almost no evidence of where it entered.
What that means for the first visit
It means the internal position is recorded and then set aside. An investigation that begins by lifting the membrane above the stain is starting from a guess. A useful first visit records the stain and its extent, takes moisture readings internally, establishes the roof construction from drawings or from a small opening at the perimeter, and only then goes onto the roof with a search area rather than a target. The same displacement problem applies inside a building too, which is why a stain on a wall is treated the same way.
Where flat roofs actually fail
Field membrane in the middle of a roof, correctly laid and undamaged, rarely fails first. The failures cluster at the details, and knowing the list narrows a search substantially.
| Location | Typical failure | What makes it worse |
|---|---|---|
| Rainwater outlets | Perished seal at the collar, or lap build up creating a dam | Blocked outlets, no leaf guard, ponding around the sump |
| Upstands and skirtings | Insufficient height, membrane slipping, failed termination bar or sealant | Raised paving or decking above the upstand height |
| Abutments to a wall | Failed cover flashing, chase pointing shrinking out | Movement between roof and wall, repointing done over the flashing |
| Laps and seams | Incomplete weld or bond, contamination at the time of laying | Ponding standing over a seam, thermal cycling |
| Penetrations | Soil vents, aerials, handrails and cable entries with no proper collar | Anything fixed through the membrane after completion |
| Movement and day joints | Membrane restrained across a joint and tearing | Structural movement, long unbroken bays |
| Ponding areas | Prolonged standing water accelerating degradation | Inadequate fall, deflection, debris |
Ponding deserves a note of its own. BS 6229:2025, the British Standard code of practice for flat roofs with continuously supported flexible waterproof coverings, states a minimum completed fall of 1:80 on most flat roofs, with the design fall derived from structural analysis or detailed survey data rather than from the older rule of thumb. Standing water is not automatically a leak, but it is a strong predictor of where one will develop, and it makes several test methods harder to interpret.
Flat roof leak investigations: the sequence
Investigations that produce a defensible answer run in a fixed order, and each stage either resolves the question or narrows the area for the next.
Records and visual survey first
Before any instrument comes out, establish the construction: warm deck, cold deck or inverted, the membrane type and its approximate age, where the outlets are and where the falls run. Then walk the roof systematically, not just the area above the stain. Debris in outlets, splits at upstands, blisters, ridging, lifted laps, mechanical damage from a previous trade, and any fixing driven through the membrane since completion are all found by looking. A surprising proportion of flat roof leaks are resolved at this stage, and the ones that are not have at least been given a search area.
| Method | What it needs | What it establishes |
|---|---|---|
| Visual and record survey | Safe roof access | Construction, drainage, obvious defects, a search area |
| Internal moisture mapping | Access to the affected ceiling and its perimeter | The extent of wetting, and whether it is spreading |
| Flood test | Ability to dam and fill, and a deck that can carry the load | Whether a defined area leaks at all |
| Thermal survey | A suitable diurnal temperature swing and dry surface | Areas of retained moisture within the build up |
| Electronic integrity testing | A membrane over a conductive substrate | The position of breaches in the membrane |
| Core sample | Permission to open and reinstate | What the build up is and whether it is wet |
Flood testing: how it is done, and when it must not be
A flood test is the most direct test available. The area under investigation is isolated, the outlets are temporarily plugged, water is introduced to a controlled depth, and the interior is watched for a defined period. If water appears, that area contains a defect. If it does not, that area is sound, which is often the more valuable result because it eliminates ground.
It is also the test most capable of causing damage, and the constraints are not optional.
- Load. Water is heavy. A depth of 50mm over a bay imposes a substantial additional dead load on a deck that may already be deflecting, and the structural capacity has to be considered before the roof is dammed. On a timber deck of unknown condition, or where deflection is already visible, flood testing may simply be inadvisable.
- Test in sections. Flooding a whole roof answers the question "does this roof leak" which you already know. Flooding defined bays in sequence answers "which bay", which is the question that matters.
- Do not exceed the upstands. Water introduced above the height of a skirting or a threshold will enter the building through a detail that was never designed to be submerged, creating a leak that was not there before.
- Plan the release. Plugs have to be removable under load, and the water has to go somewhere that will take it.
- Allow enough time. A slow defect may take hours to show internally. A test abandoned after twenty minutes proves very little.
- Protect the interior. Assume the test will work, and protect the ceiling and contents below accordingly.
A flood test also cannot be run in freezing conditions, cannot be run where the deck below is already saturated and confusing the internal observation, and should not be run on a roof with a live defect large enough to make the result a foregone conclusion at the cost of a great deal of internal damage.
Thermal survey: timing decides whether it works
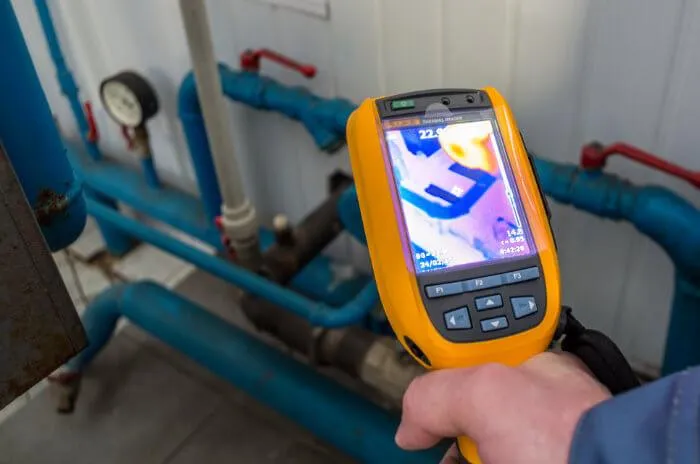
Thermal imaging on a flat roof does not see water. It sees surface temperature, and it infers moisture from thermal mass. Wet insulation holds heat longer than dry insulation, so during the evening cooling period a wet area radiates at a measurably higher temperature than the dry roof around it. Everything about the technique follows from that, including when it can be used.
The conditions a roof thermal survey needs
- Solar gain during the day, then clear cooling. The roof has to be charged with heat and then allowed to lose it. A uniformly overcast day followed by an overcast night gives no differential to image.
- A dry surface. Surface water evaporating cools the roof unevenly and swamps the signal. The roof has to have been dry for several hours.
- Low wind. Wind strips heat from the surface at a rate that varies across the roof and erases the pattern.
- The right window. In practice that means after sunset and before the roof reaches equilibrium with the night air, which is a window of hours rather than a whole night.
- Known construction. An inverted roof with insulation and ballast above the membrane behaves quite differently from a warm deck, and imaging it as though it were a warm deck produces nonsense.
These conditions are why roof thermal surveys are booked around the weather rather than around the diary, and why a survey carried out at eleven in the morning in flat overcast conditions is unlikely to be worth the fee. The same physics governs thermal work inside a building, where the usable differential usually comes from the heating system rather than the sun; that side is set out on our thermal imaging leak detection page.
What these methods cannot do
Each of these techniques has a boundary, and an investigation that does not state them is overselling its own conclusion.
- Thermal imaging finds retained moisture, not the breach. A wet area of insulation tells you water got in somewhere upslope of it. The entry point is inferred from the pattern and then confirmed by another means.
- Thermal imaging cannot see through ballast or a green roof. Gravel, paving and substrate all mask the pattern completely.
- A flood test proves an area, not a point. It tells you which bay leaks. Locating the defect within the bay is a separate exercise.
- A negative flood test is only valid for the conditions tested. Defects that only open under wind uplift, thermal movement or foot traffic will pass a static flood test.
- Electronic integrity testing needs a conductive substrate. Over an insulated deck without a conductive layer beneath the membrane, the technique cannot form the circuit it depends on.
- Moisture meters read the finish. An internal reading on plaster establishes that the plaster is wet, not the route the water took to reach it.
- None of them distinguishes a roof leak from condensation on its own. Interstitial condensation in a cold deck roof produces wetting that looks very like a leak and requires a completely different remedy, which is why separating damp from a leak is part of the same investigation.
Electronic integrity testing and core samples
Where a flood test has narrowed the problem to a bay, or where a flood test is not possible, electronic methods locate breaches directly. In broad terms there are two families. Wet or low voltage testing wets the membrane surface and uses the conductive path formed at a breach to steer an operator to it. Dry or high voltage testing passes a brush or a wand over a dry membrane and detects the arc that forms where there is a hole. Both require an electrically conductive substrate beneath the membrane to complete the circuit, and neither is appropriate on every construction.
Choosing between the electronic methods
| Technique | Membrane state during the test | Works best on | Main constraint |
|---|---|---|---|
| Low voltage, wetted surface | Wet | Large areas, exposed single ply and bituminous membranes | Needs a conductive substrate and a controllable water supply |
| High voltage, dry surface | Dry | Detail work, upstands, outlets and penetrations | Surface must be genuinely dry; will not work through ballast |
| Flood test | Submerged | Defined bays on a deck with known capacity | Load, upstand height, and the risk of internal damage |
| Core sample | Opened | Confirming build up and whether insulation is wet | Destructive; only useful at a position the survey identified |
Core sampling is the destructive check, and it is used sparingly and deliberately. A small core taken through the build up in a position identified by the thermal survey answers three questions at once: what the construction actually is, whether the insulation is wet, and whether the vapour control layer is intact. A core taken at random answers none of them. The sample position is reinstated properly, which on most membranes means a patch welded or bonded in, not a dab of mastic.
On extensions and conservatory style roofs the situation is often simpler than it appears, because the junction between old and new construction is almost always the culprit; that case is dealt with in leaks in a conservatory or extension roof.
What the report should say
A flat roof investigation report that can be acted on, or relied on in a claim, records more than a conclusion. It states the construction as established, not as assumed. It gives the methods used in the order used, with the conditions at the time, which for a thermal survey means the weather, the time of day and the surface state, and for a flood test means the area, the depth, the duration and what was observed. It states what was eliminated as well as what was found. It identifies access limitations honestly, because a roof that could not be reached is not a roof that was inspected.
It should also separate the defect from the consequence. A failed outlet collar is a defect. Two square metres of saturated insulation is a consequence, and it does not dry in place; it is replaced. A report that specifies a repair to the membrane without addressing the wet build up underneath it is specifying a roof that will fail its next test.
Finally, it should be honest about confidence. Flat roof leaks are among the few investigations where a competent survey can reasonably conclude that the entry point has been narrowed to an area rather than fixed to a point, and saying so is better than inventing a precision the method did not deliver. Where the internal damage needs assessing alongside the roof, that runs in parallel through damp and moisture detection rather than waiting for the roof work to finish.
How we help with this
If the article describes a problem you actually have, these are the visits that deal with it.
- thermal imaging surveys
Infrared showing where warm or cold water tracks behind a surface.
- burst pipe repair
A split or burst pipe isolated and repaired, day or night.
- damp and moisture surveys
Moisture mapping that separates a leak from condensation or damp.
Frequently asked questions
Why is the leak never directly above the stain on the ceiling?
Because water entering a flat roof meets the first layer it cannot pass, usually the vapour control layer or the deck, and then travels sideways along it until it finds a way down. The way down is almost always a penetration: a downlight, a deck board joint, a service pipe or a fixing. Falls, structural deflection and the channels between insulation boards push the two points further apart still. The stain shows where water leaves the structure, not where it entered.
What is a flat roof flood test and how is it carried out?
A defined area is isolated, the outlets are temporarily plugged, water is introduced to a controlled depth and the interior is watched for a set period. Water appearing inside means that area contains a defect; nothing appearing means the area is sound, which eliminates ground. It is run bay by bay rather than across a whole roof, never above the height of upstands or thresholds, and only after the deck's capacity to carry the added weight of the water has been considered.
When can a thermal survey of a flat roof actually be done?
Thermal imaging does not see water, it sees surface temperature and infers retained moisture from thermal mass. That needs solar gain during the day followed by clear cooling, a surface that has been dry for several hours, low wind, and a window after sunset before the roof equalises with the night air. Overcast conditions, wet surfaces or windy nights produce nothing usable. Ballasted, paved and green roofs mask the pattern entirely and cannot be surveyed this way.
Can a survey tell me the exact hole in the membrane?
Sometimes, and it depends which method the construction allows. Electronic integrity testing locates breaches directly, using either a wetted low voltage method or a dry high voltage arc method, but both need an electrically conductive substrate beneath the membrane. Where that is absent, a flood test narrows the problem to a bay and a thermal survey identifies wet areas, and the entry point is then inferred and confirmed by opening up. A competent report will say which of these it achieved.
Does the wet insulation dry out once the roof is repaired?
Generally not. Saturated mineral wool and most rigid boards within a sealed roof build up have no effective route for the moisture to leave, so the water stays against the deck and the vapour control layer. The defect and the consequence are separate items: the membrane repair fixes the entry, and the wet insulation is cut out and replaced. A specification that repairs the membrane over saturated insulation is describing a roof that will fail again.
Which standard governs flat roof construction in the UK?
BS 6229 is the British Standard code of practice for flat roofs with continuously supported flexible waterproof coverings, covering design, construction, care and maintenance of roofs at a pitch of not more than 10 degrees. The 2025 edition supersedes the 2018 one and states a minimum completed fall of 1:80 on most flat roofs, with the design fall derived from structural analysis or detailed survey data rather than the older practice of designing to 1:40.