Shower Leaking Through the Ceiling: Finding Which of the Four Sources It Is
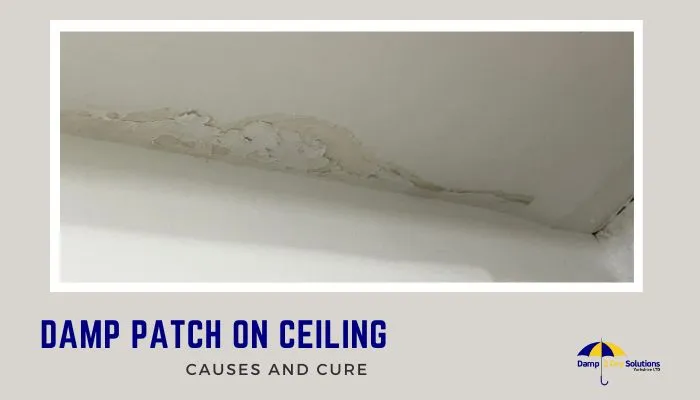
A ceiling that drips all the time is a supply fault. A ceiling that marks only after somebody showers is not. That one distinction removes half the possibilities on the first day.
The four things that leak in a shower
A shower looks like one appliance but it is four separate systems stacked in the same square metre, and they fail in ways that are easy to tell apart once you know that they are separate. Almost every shower leak that reaches a ceiling below belongs to one of them.
| System | Typical failure | When water appears below |
|---|---|---|
| Hot and cold supply to the valve | Failed compression joint, corroded pipe, valve body seal | Continuously, whether or not the shower is used |
| Waste pipe, trap and its joints | Loose compression nut, failed solvent joint, cracked trap, inadequate fall | Only during and shortly after use, in proportion to volume |
| Tray, enclosure and sealant junction | Perished silicone, movement cracking, failed tray upstand | Only when water is directed at the failed junction |
| Tiling, grout and tanking behind them | Water passing grout into an untanked substrate | Slowly, often weeks after the fault began |
That third column is the single most useful diagnostic you have, and it costs nothing. A ceiling that drips continuously is a supply problem, because only the supply is under pressure all the time. A ceiling that marks only after somebody showers is a waste, tray or tiling problem. Establishing which of those two categories applies, before anybody lifts a floor or opens a ceiling, removes half the possibilities on the first day.
Why the stain is not under the leak
The mark on the ceiling is where water fell, not where it escaped. Between the shower and the plaster below sits a floor structure that channels water along predictable paths: joists run in one direction and water travels along the top of them until it reaches a gap; pipes and cables pass through notches and holes and water follows them; a chipboard or plywood deck with a laid finish over it will carry water sideways for metres before finding a route down.
In a flat with a concrete floor the same principle applies with different geometry. Water runs across the screed to the nearest service penetration, expansion joint or slab edge, and drops from there. It is entirely normal for a shower leak to emerge in a ceiling in the next room, or in the hallway, and treating the stain as the target is the fastest way to open the wrong ceiling. The same reasoning is set out in our guide to water coming through a ceiling.
A second consequence follows from this. Because water travels, the volume that appears below bears almost no relation to the size of the defect. A weeping waste joint that releases a cupful per shower can produce a large stain once it has been running for a month, while a substantial supply leak may vanish into a void and show nothing for weeks. Size of stain is not evidence of size of fault.
The staged water tests that separate them
The point of a staged test is to introduce water into one system at a time, with everything else dry, and watch below. It is slow, it is methodical, and it identifies the source in most cases without any instrument at all. Two people make it far easier: one upstairs running the test, one below watching with a torch.
Dry everything first. The ceiling, the void where it is accessible, and the surfaces around the shower all need to start dry, or the result is unreadable. Then work through the systems in this order, leaving at least twenty minutes between stages.
- Stage one, waste only: block the shower head, pour water directly down the waste from a jug, several litres over a minute, and watch the joints and the ceiling below
- Stage two, tray and its junction: with the waste dry, flood the tray with the outlet blocked, leave it standing for fifteen minutes, and look for water below and at the tray upstand
- Stage three, enclosure and sealant: spray the shower head directly at the sealed junctions and the door seals, without water reaching the tray outlet
- Stage four, tiled walls: direct water at the wall surfaces only, particularly grout lines and any cracked tile or filled hole
- Stage five, supply under pressure: leave the shower unused for 24 hours and check whether the ceiling marks anyway
Stage five carries the most information for the least effort, and it is frequently skipped. A ceiling that continues to stain over a day of no use has told you that the fault is on a pressurised pipe, and no amount of resealing a tray will address it.
What to watch for during the tests
Watch the ceiling below, but also watch the shower itself. Water sitting on the flat of a tray upstand rather than running off, a grout line that darkens and stays dark, a tile that sounds hollow when tapped, a silicone bead with a hairline split along its edge: these are results too. And feel the waste pipe joints directly with a dry tissue during and after stage one, because a compression nut that weeps under flow will be dry again within minutes of the water stopping.
The waste pipe case
The search query people type is shower waste pipe leaking through ceiling, and it names the most common single cause. Shower wastes fail for reasons that are structural rather than random.
Approved Document H sets minimum trap sizes and seal depths for sanitary appliances, with a 40mm waste and a 50mm seal typical for a bath or shower, and requires that traps retain a minimum seal under working and test conditions. BS EN 12056-2, the standard for gravity drainage inside buildings, governs the pipework itself. The practical requirements are fall, support and short branch lengths, and a shower is the appliance least likely to have been given any of them, because the trap has to fit in the depth of a floor that was never designed to accommodate it.
Fall, support and branch length
The three things that decide whether a shower waste behaves are the same three that a retrofitted installation most often lacks, and they are worth checking before any joint is blamed.
- Fall: a waste run needs a continuous gradient to the stack, and a shower trap set into a shallow floor is routinely laid nearly flat to make the depth work
- Support: unsupported plastic pipe sags between clips over time, and a sag holds standing water at the low point permanently
- Branch length: Approved Document H limits how far an appliance may run before it needs venting, and long runs added during a bathroom move are a frequent breach
- Joint preparation: a compression joint onto a pipe cut out of square, or without an insert, weeps under flow and dries between uses
- Access: a trap boxed in with no access panel means the first sign of a failure is a ceiling, not a puddle
Three failures dominate. A shallow trap fitted to gain depth can lose its seal to evaporation or siphonage, which produces smell rather than leakage but is a marker of a compromised installation. A waste run laid with too little fall holds standing water, which finds any imperfect joint and works on it. And a compression joint tightened onto a pipe that is not cut square, or that has no insert, weeps under flow and dries between uses, which is precisely the signature that makes people think the leak has stopped. Where the waste connects into a stack shared with other flats, the picture widens, and our article on soil stack and waste pipe leaks in flats covers that case.
Tray, enclosure, and what is behind the tiles
Sealant is a wearing part. Silicone at the junction of a tray and a tiled wall is asked to accommodate movement in two different materials, thermal cycling and constant wetting, and it does not last the life of the bathroom. A bead that has gone chalky, lifted at one edge or grown a hairline split at its top line is failed, regardless of how it looks from across the room.
The tanking question
The more consequential issue sits behind the tiles. Tiles and grout are not waterproof; grout is porous and a tiled wall in a shower will pass moisture into whatever is behind it. BS 5385-4, the code of practice for the design and installation of ceramic and mosaic tiling in special conditions, addresses tiling in wet environments, and a shower enclosure tiled directly onto standard plasterboard without a tanking membrane or a suitable tile backer board is a known failure pattern. It typically takes months to a couple of years to show, and it presents as a slow ceiling stain with no identifiable single defect, because there is no single defect. The whole wall is doing it.
This is the case that a staged water test identifies by elimination rather than by finding something: waste dry, tray dry, joints sound, and yet a ceiling that marks progressively with use. Where that is the finding, resealing achieves nothing, and the honest answer is that the enclosure needs stripping back and rebuilding with a proper waterproofing layer.
What the tests cannot prove
Staged testing is powerful and it has clear limits, which a competent survey states rather than glosses over.
| Limit | Why it arises | What to do instead |
|---|---|---|
| A negative test does not mean no leak | Test volumes and durations rarely match real daily use | Repeat under realistic loading, or over several days |
| Two faults mask each other | Fixing one leaves the ceiling still marking, so the fix looks wrong | Test every system separately even after finding one fault |
| A moisture meter reading is not a source | It measures what is wet, never where the water came from | Use meters to map extent, and tests to establish origin |
| Thermal imaging may show nothing useful | Shower water cools fast and the contrast is small | Image immediately after a hot run, or rely on staged tests |
| Condensation can mimic a leak | Poor extraction in a small bathroom wets the same surfaces | Record humidity and check whether the pattern follows use |
The condensation case deserves a line of its own because it is common in London flats with sealed windows and an extractor fan that was never ducted properly. A mark that spreads evenly across a ceiling, worsens in winter and improves in summer, and sits in a corner or along a cold external wall is behaving like condensation rather than a leak. Our guide to telling a ceiling stain apart from damp covers how the two present differently.
Access, repair, and who pays in a flat
Once the source is established, access is the next argument. Repairing a waste joint or a supply pipe under a shower usually means opening the ceiling below rather than the floor above, because the floor above is tiled and the ceiling below is plasterboard. That is a rational decision on cost, and it is also the point at which two households or two insurers become involved.
It is worth being clear about what that opening up involves, because people consistently underestimate it. A ceiling is opened at the area indicated by the survey, not at the stain, and often more widely than expected because the water has tracked. Insulation and any wiring in the void has to be checked and may need replacing. The void then has to dry before the ceiling is closed, which is a separate wait of its own. And the reinstatement is a plasterboard, skim and decoration job across a larger area than the hole, because a patched ceiling shows.
| Question | Where the answer comes from |
|---|---|
| Is the failed pipe demised or retained | The lease, which defines the boundary of each flat |
| Who insures the structure and the ceiling | Usually the block buildings policy held by the freeholder |
| Who pays for the search | Trace and access under the responding policy, where the extension exists |
| Is the upstairs leaseholder liable | Generally only on negligence or breach of a lease covenant |
| Does a landlord have to repair | Section 11 of the Landlord and Tenant Act 1985 applies on notice |
What to ask for in writing
Whoever attends, the document they leave behind is what everybody else works from, and a shower leak is one of the cases where a vague report causes months of argument. Ask for the finding expressed as a location and a mechanism, for a statement of which of the four systems were tested and eliminated, for the test method and the volumes and durations used, and for photographs referenced to a sketch rather than an unlabelled folder. Where the cause cannot be established without stripping the enclosure, the report should say so rather than guess, because an honest limitation is easier to defend than an optimistic conclusion.
Two practical points close this out. Notify in writing and keep the date, because notice is what starts a repairing obligation and the date is frequently the thing in dispute. And ask for the finding in writing as an origin and a cause, not as a conclusion: a report stating that the origin is the shower waste compression joint at the trap outlet, confirmed by a staged waste-only test with the tray and supply eliminated, settles an argument that a plumber's verbal opinion will not. The wider position on liability between flats is set out in our article on a leak from the flat above, and the survey process itself in our guide to bathroom and shower leak detection.
How we help with this
If the article describes a problem you actually have, these are the visits that deal with it.
- water coming through a ceiling
What to do first when it is coming through from above.
- damp and moisture surveys
Moisture mapping that separates a leak from condensation or damp.
- leak detection in London
Finding a hidden leak without opening the property up first.
Frequently asked questions
How do I know if it is the shower waste or the supply pipe?
Timing separates them. The supply is under pressure all the time, so a supply fault marks the ceiling whether or not anyone showers. The waste, tray and tiling only carry water during and shortly after use. Leave the shower unused for 24 hours with the ceiling dried first: if it marks anyway, the fault is on a pressurised pipe and no amount of resealing the tray will help. If it stays dry, work through the waste, tray and wall surfaces one at a time.
Why is the ceiling stain not directly below the shower?
Because the stain shows where water fell, not where it escaped. Between the shower and the plaster below is a floor structure that channels water: along the top of joists until it reaches a gap, through notches where pipes and cables pass, and sideways across a chipboard deck for metres before it finds a route down. On a concrete floor it runs across the screed to the nearest service penetration or slab edge. Treating the stain as the target is how the wrong ceiling gets opened.
What is a staged water test?
A method of introducing water into one system at a time, with everything else dry, and watching below. After drying the ceiling and the surrounding surfaces, water is poured down the waste alone, then the tray is flooded with the outlet blocked, then the sealed junctions and door seals are sprayed, then the tiled walls only, and finally the shower is left unused for a day to test the supply. Leaving twenty minutes between stages is what makes the result readable.
Can a tiled shower wall leak without any visible damage?
Yes, and it is a common cause of a slow ceiling stain with no identifiable single defect. Grout is porous and tiles are not a waterproof layer, so a shower tiled directly onto standard plasterboard without a tanking membrane or a suitable backer board will pass moisture into the substrate. BS 5385-4, the code of practice for tiling in special conditions, addresses wet environments for that reason. Resealing achieves nothing here, because the whole wall is the fault.
Could the ceiling mark be condensation rather than a leak?
It can, particularly in London flats with sealed windows and an extractor that was never ducted properly. Condensation typically spreads evenly rather than concentrating at a point, sits in a corner or along a cold external wall, worsens in winter and improves in summer, and does not follow the pattern of shower use. A leak usually tracks with use and marks progressively from a point. Recording humidity and temperature alongside the staged tests is what separates the two reliably.
Who pays when a shower leaks into the flat below?
The lease decides, not fault. It defines what is demised to each flat and what the freeholder retains, and pipework serving one flat within its demise is usually that leaseholder's while risers and structure are usually the freeholder's. The block buildings policy normally covers the structure and often includes trace and access. The upstairs leaseholder is generally liable only on negligence or a breach of covenant, which is why a report stating origin and cause is worth more than an opinion.